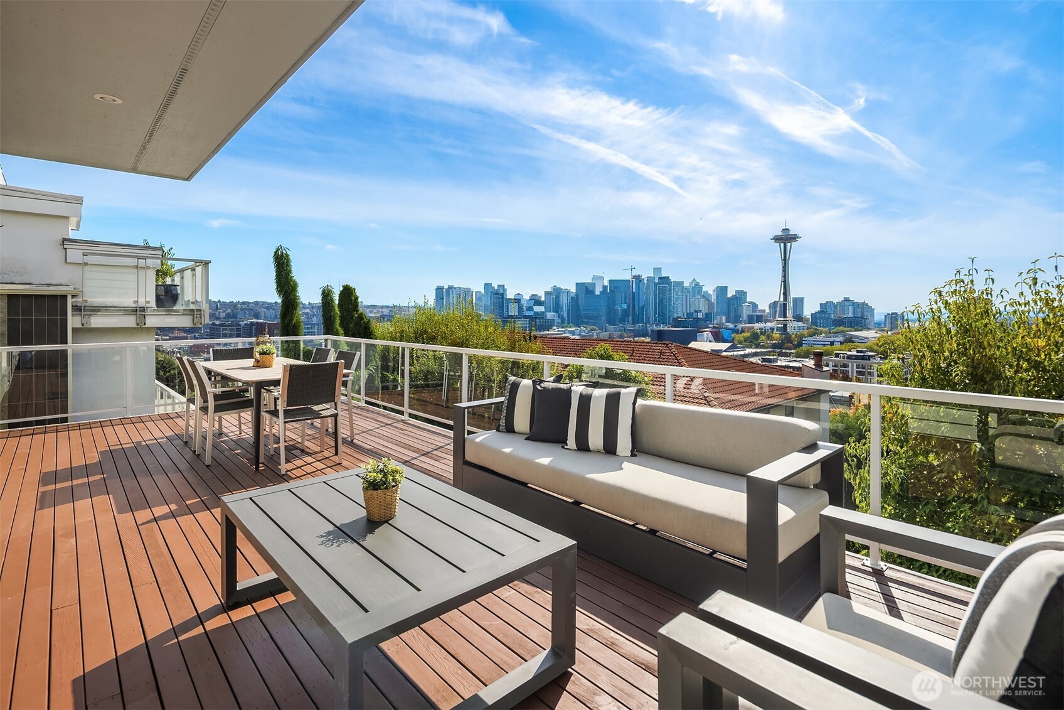
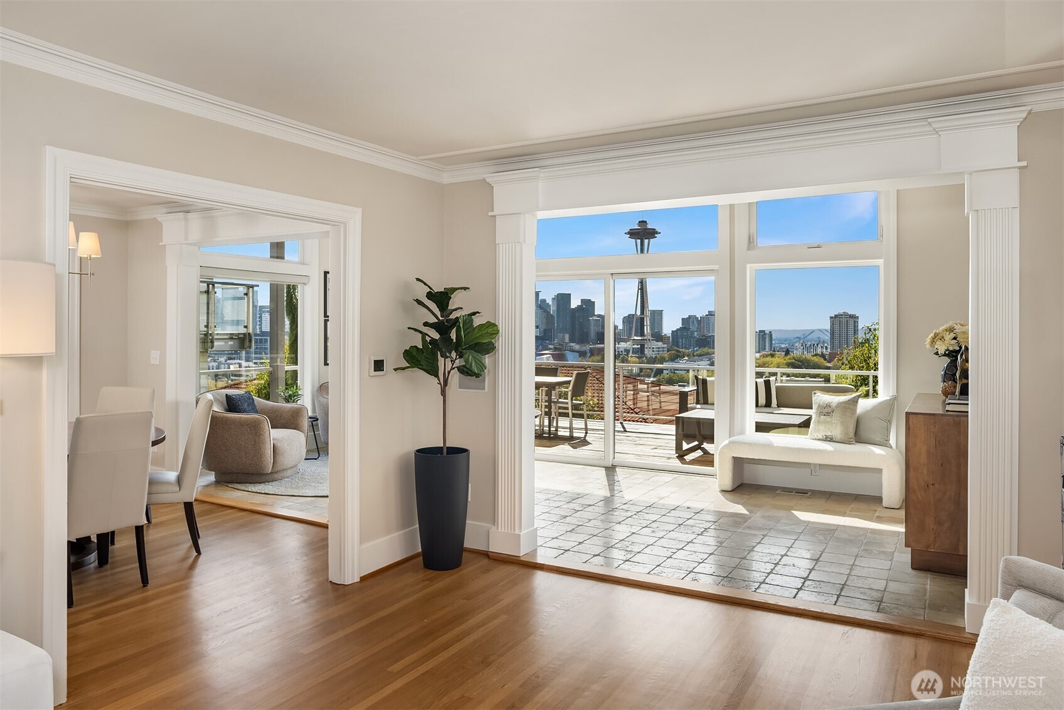
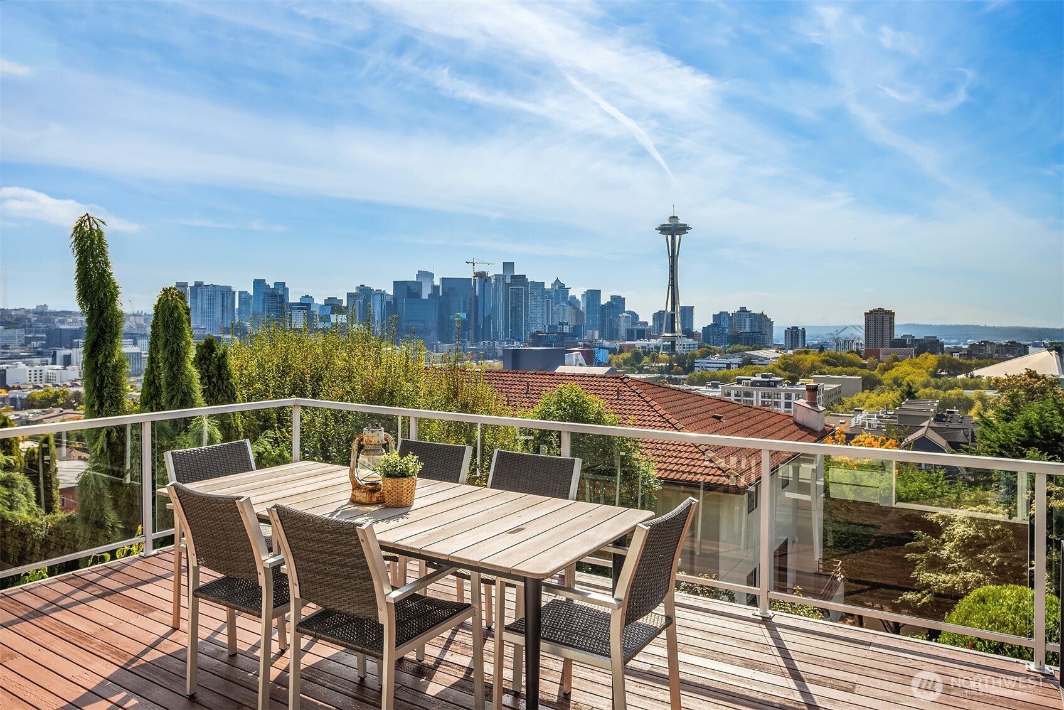
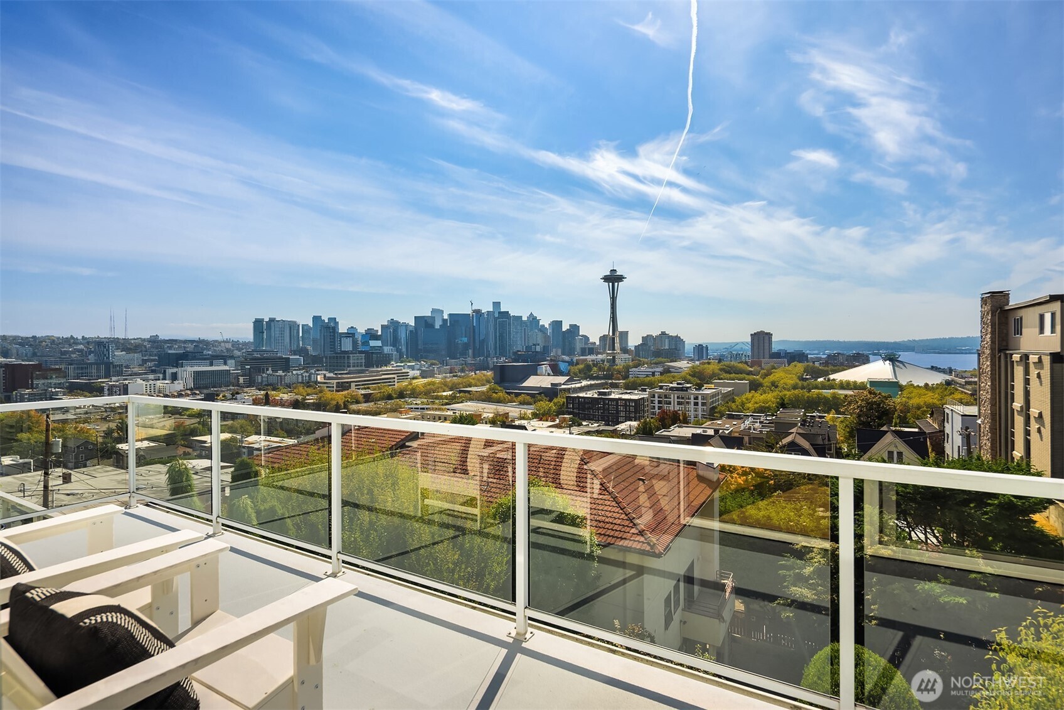
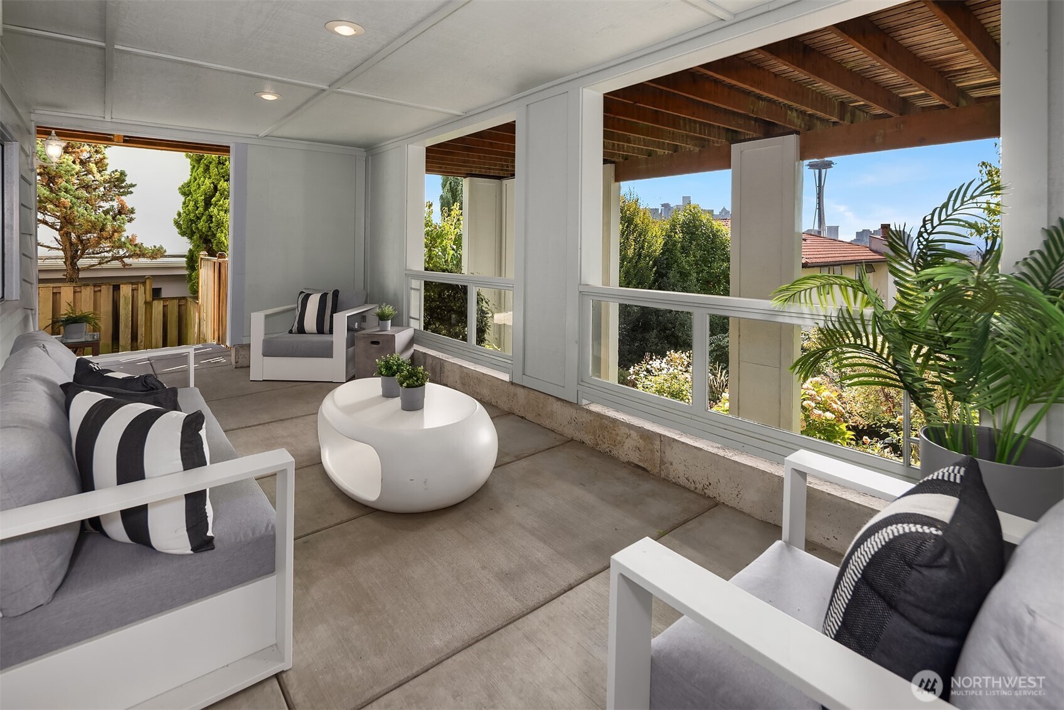
Furnished rooftop deck overlooking Seattle’s skyline and the Space Needle.
163 Ward Street
163 Ward Street
163 Ward Street
163 Ward Street
163 Ward Street
163 Ward Street
163 Ward Street
163 Ward Street
163 Ward Street
163 Ward Street
163 Ward Street
163 Ward Street
163 Ward Street
163 Ward Street
163 Ward Street
163 Ward Street
163 Ward Street
163 Ward Street
163 Ward Street
163 Ward Street
163 Ward Street
163 Ward Street
163 Ward Street
163 Ward Street
163 Ward Street
163 Ward Street
163 Ward Street
163 Ward Street
163 Ward Street
163 Ward Street
163 Ward Street
163 Ward Street
163 Ward Street
163 Ward Street
SEE ALL PHOTOS
Furnished rooftop deck overlooking Seattle’s skyline and the Space Needle.
163 Ward Street
163 Ward Street
163 Ward Street
163 Ward Street
163 Ward Street
163 Ward Street
163 Ward Street
163 Ward Street
163 Ward Street
163 Ward Street
163 Ward Street
163 Ward Street
163 Ward Street
163 Ward Street
163 Ward Street
163 Ward Street
163 Ward Street
163 Ward Street
163 Ward Street
163 Ward Street
163 Ward Street
163 Ward Street
163 Ward Street
163 Ward Street
163 Ward Street
163 Ward Street
163 Ward Street
163 Ward Street
163 Ward Street
163 Ward Street
163 Ward Street
163 Ward Street
163 Ward Street
163 Ward Street
Provided by NWMLS, Listed by Christina McDonald, 206-283-5200 at Coldwell Banker Bain
Pending

163 Ward Street

163 Ward Street, Seattle, WA 98109

$1,900,000
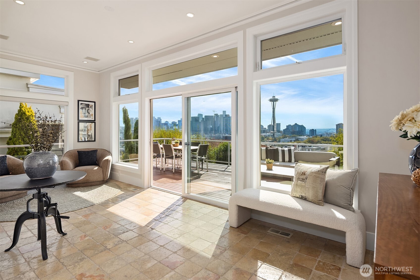
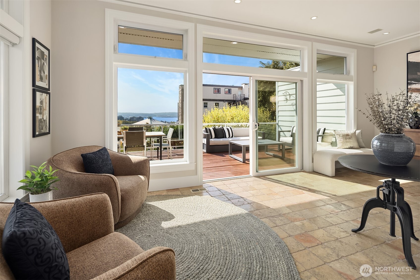
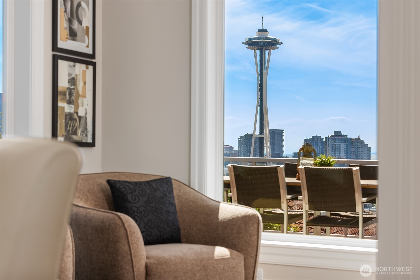
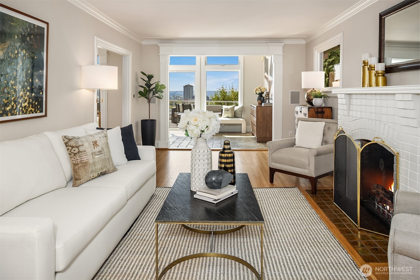
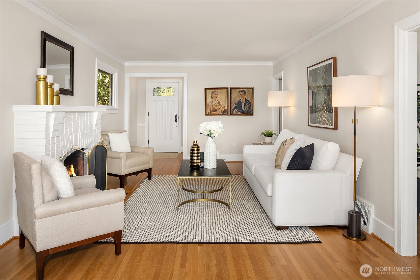
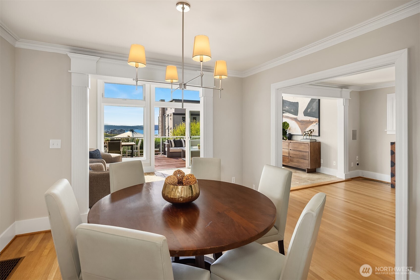
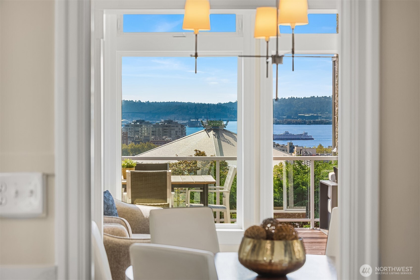
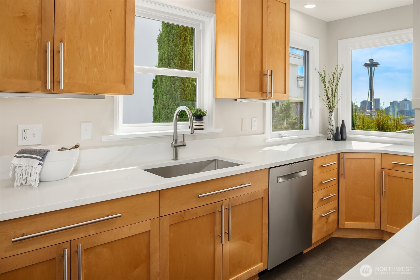
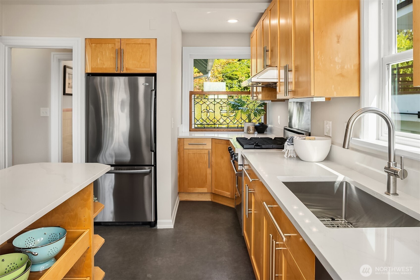
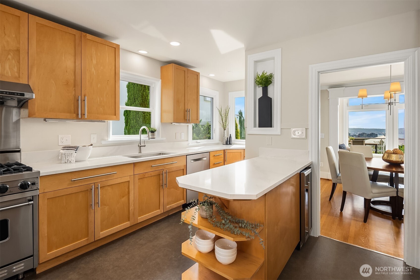
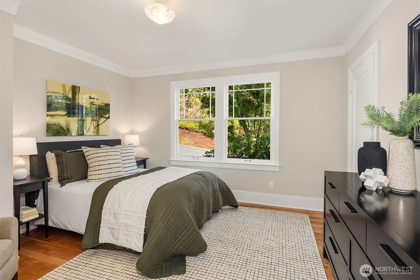
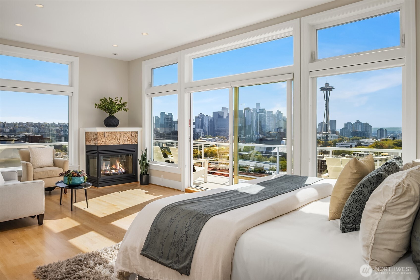
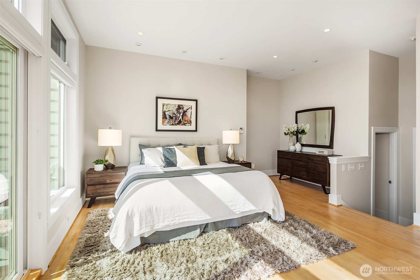
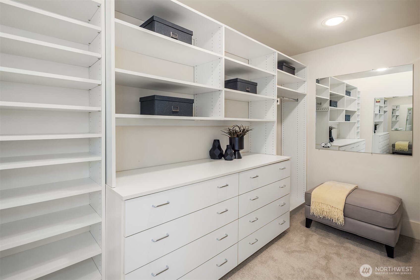
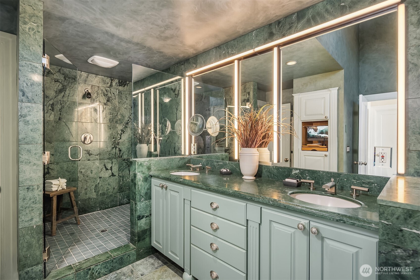
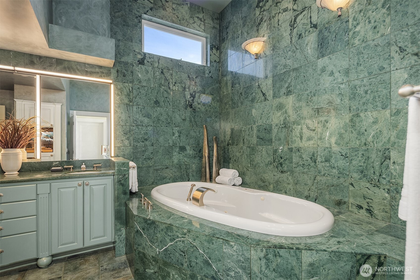
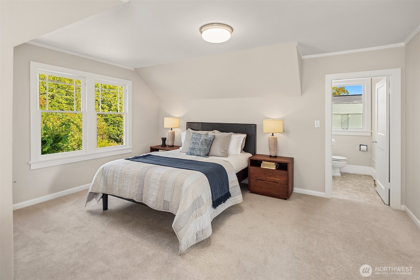
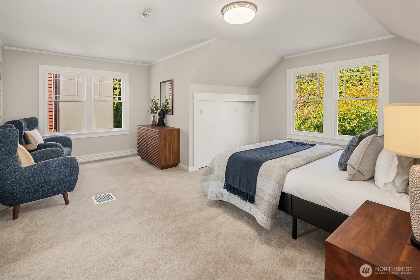
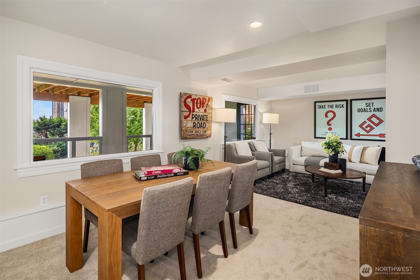
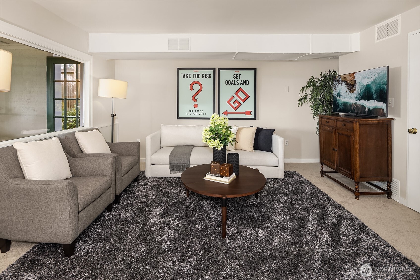
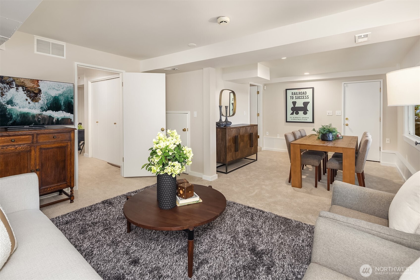
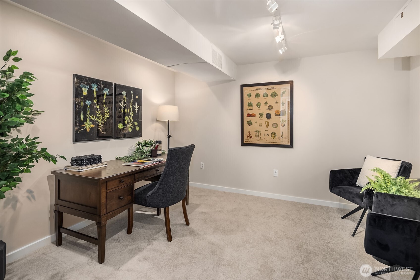
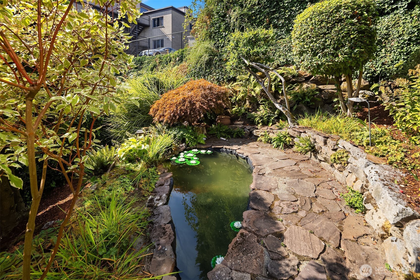
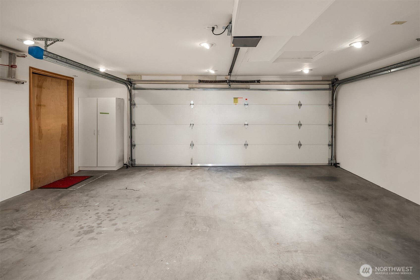
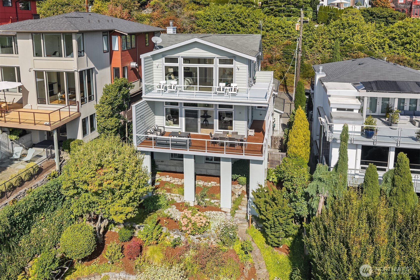
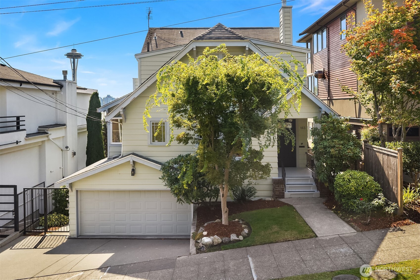
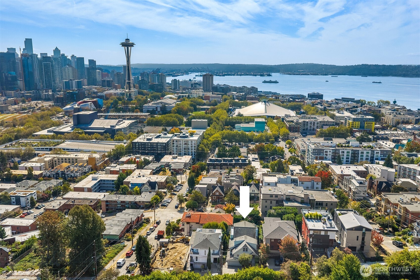
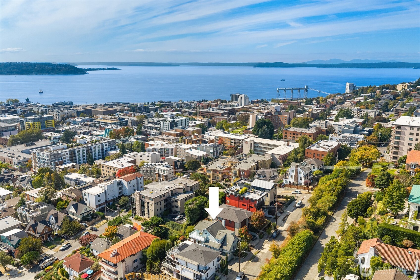
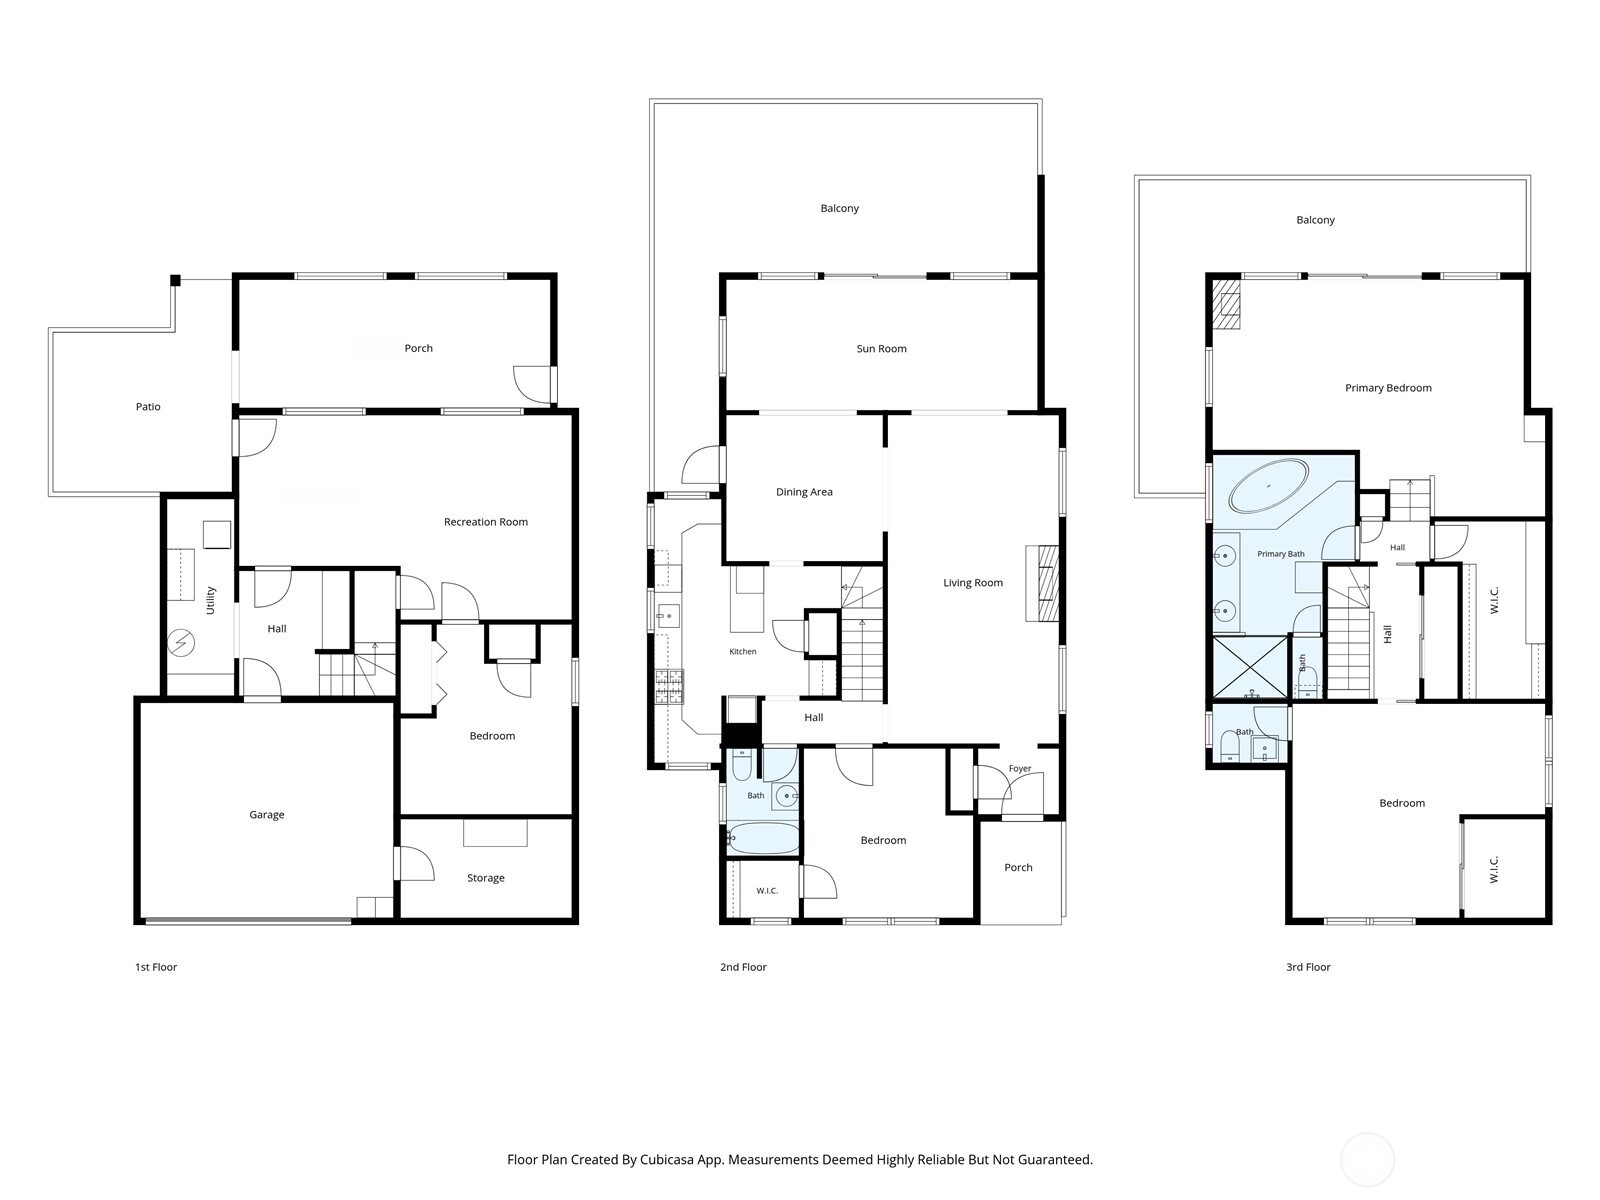
A 1924 Craftsman from the street, a wall of glass from the back, and the Space Needle framed in nearly every window. Step through the front door and the view arrives all at once, past the fireplace and fluted columns to a light-filled tiled sunroom made for relaxing, game nights, and watching twinkling city lights. Slide open the door to a sprawling deck for dining al fresco with Elliott Bay and the downtown skyline glinting beyond. The updated kitchen keeps the Needle in view, with new quartz countertops juxtaposed by an original leaded-glass window shade as a nod to the home's roots. Upstairs, the apartment-sized primary suite is a home-within-a-home: walls of glass, a gas fireplace, a generous walk-in closet, a marble spa bath with soaking tub, and a private balcony for a refreshing libation overlooking the skyline after dark. Four bedrooms in all, plus a finished daylight lower level with family room and covered patio. Out back, a flagstone path winds through terraced gardens to a waterfall-fed pond, alive with butterflies, birds, and dragonflies. A fully fenced yard - perfect for late-night "dog walks," two-car garage, and neighborhood permit street parking. High enough for the view, close enough to walk to Seattle Center, the Monorail, Kerry Park, and the shops of Uptown and Upper Queen Anne. Loved by one family for 38 years and always the place friends wanted to gather, it's ready for its next chapter.

4
beds

3
baths

3,215 Sq.Ft. LIVING AREA

4,620 Sq.Ft. lot

David Angiulo

David Angiulo

Features & Amenities

Interior

  • total bedrooms4
  • Total bathrooms3
  • full bathrooms2
  • half bathroom1
  • Flooring Ceramic Tile, Concrete, Hardwood, Softwood, Vinyl, Carpet
  • Fireplace Gas, Wood Burning
  • APPLIANCES Dishwasher, Disposal, Dryer, Refrigerator, Stove(s)/Range(s), Washer
  • other interior Features Bath Off Primary, Dbl Pane/Storm Window, Dining Room, Fireplace, Fireplace (Primary Bedroom), High Tech Cabling, Jetted Tub, Security System, Walk-In Closet(s), Water Heater, Wine/Beverage Refrigerator

Area & Lot

  • Status Pending
  • Living Area3,215 Sq.Ft.
  • Total Area3,215 Sq.Ft.
  • Lot Area4,620 Sq.Ft.
  • MLS® ID2586936
  • TypeResidential
  • YEAR BUILT1924
  • Architecture StylesTraditional
  • View DescriptionBay, City, Mountains, Sound, Territorial
  • Elementary SchoolHay
  • Middle SchoolMc Clure Mid
  • High SchoolJohn Marshall High
  • School DistrictSeattle

Exterior

  • STORIES2
  • water SourcePublic
  • roofComposition
  • lot featuresCurbs, Paved, Sidewalk
  • parkingAttached Garage, Off Street
  • HEAT TYPE90 High Efficiency, Forced Air
  • AIR CONDITIONINGNone
  • sewerSewer Connected
  • SubstructurePoured Concrete
  • security FeaturesFully Fenced, Security System
  • other exterior FeaturesWood

Financial

  • Sales Price$1,900,000
  • Real Estate Tax $18,732/yr
  • Zoning NR3
View Virtual Tour

Work With David

Want an agent who'll really listen to what you want in a home? Need an agent who knows how to effectively market your home so it sells? Give me a call! I'm eager to help and would love to talk to you.

Follow Me On Instagram