344 S 183rd Street
344 S 183rd Street
344 S 183rd Street
344 S 183rd Street
344 S 183rd Street
344 S 183rd Street
344 S 183rd Street
344 S 183rd Street
344 S 183rd Street
344 S 183rd Street
344 S 183rd Street
344 S 183rd Street
344 S 183rd Street
344 S 183rd Street
344 S 183rd Street
344 S 183rd Street
344 S 183rd Street
344 S 183rd Street
344 S 183rd Street
344 S 183rd Street
344 S 183rd Street
344 S 183rd Street
344 S 183rd Street
344 S 183rd Street
SEE ALL PHOTOS
344 S 183rd Street
344 S 183rd Street
344 S 183rd Street
344 S 183rd Street
344 S 183rd Street
344 S 183rd Street
344 S 183rd Street
344 S 183rd Street
344 S 183rd Street
344 S 183rd Street
344 S 183rd Street
344 S 183rd Street
344 S 183rd Street
344 S 183rd Street
344 S 183rd Street
344 S 183rd Street
344 S 183rd Street
344 S 183rd Street
344 S 183rd Street
344 S 183rd Street
344 S 183rd Street
344 S 183rd Street
344 S 183rd Street
344 S 183rd Street
Provided by NWMLS, Listed by Coldwell Banker Bain
Pending

344 S 183rd Street

344 S 183rd Street, Burien, WA 98148

$650,000
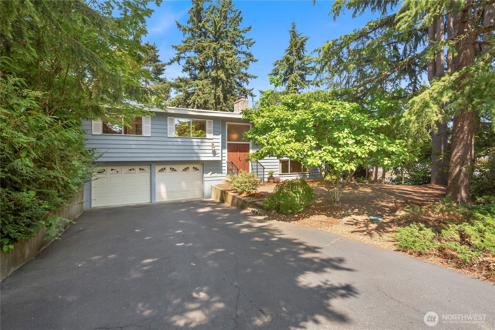
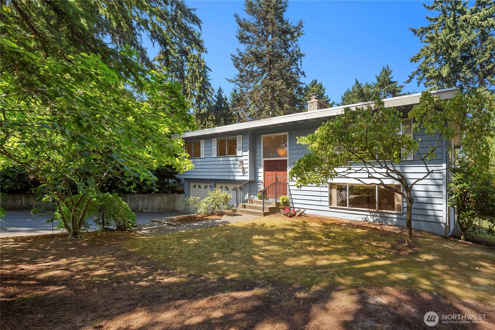
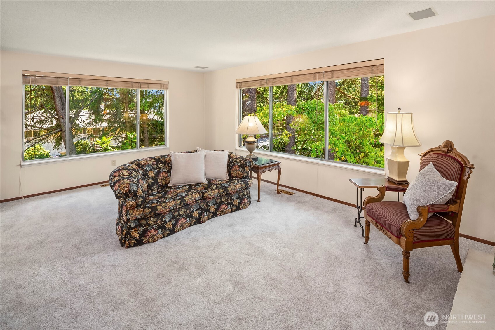
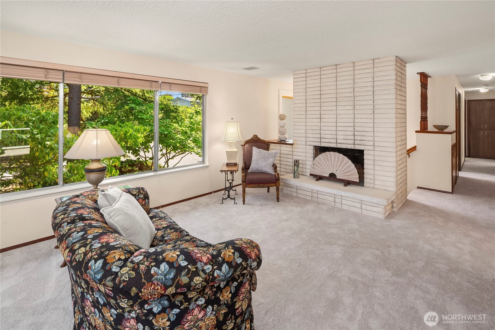
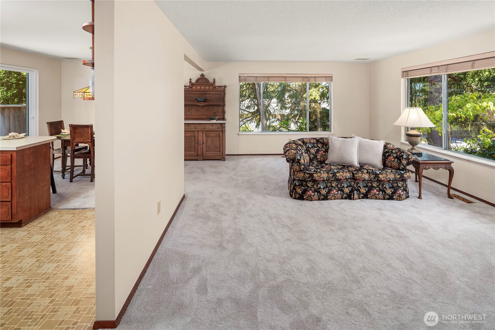
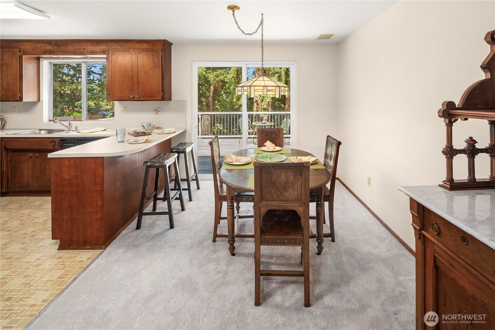
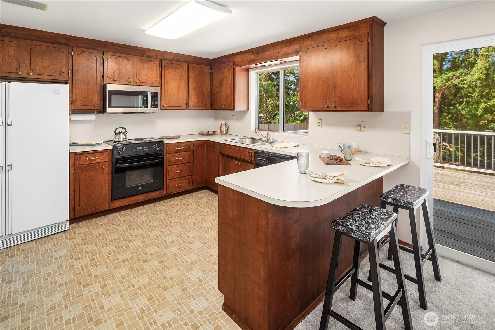
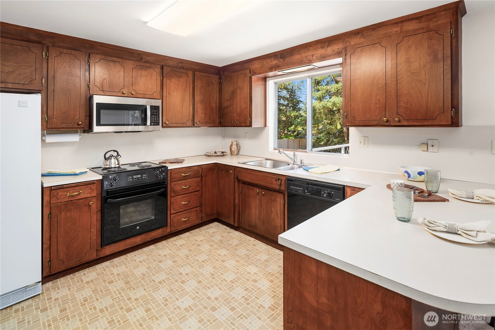
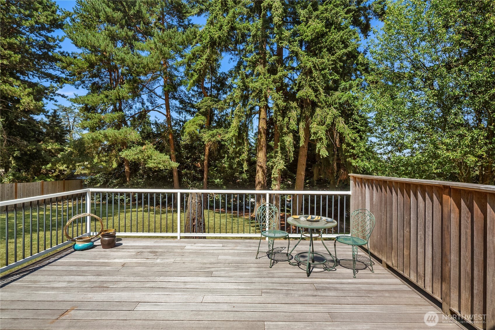
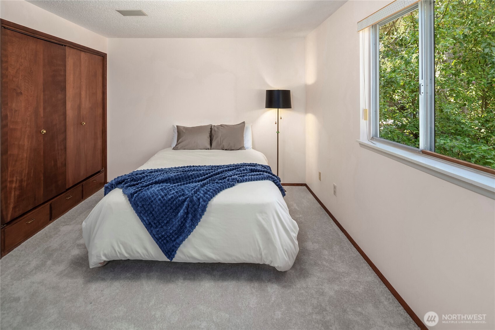
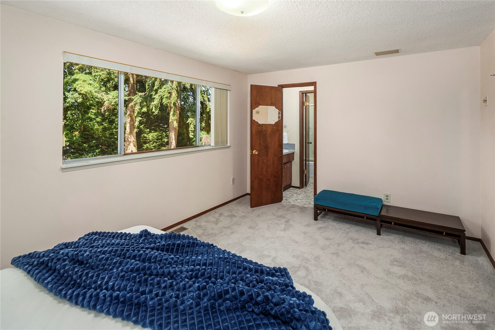
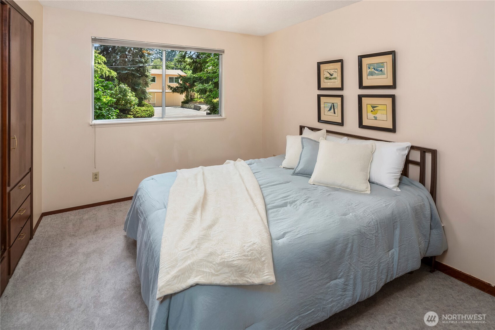
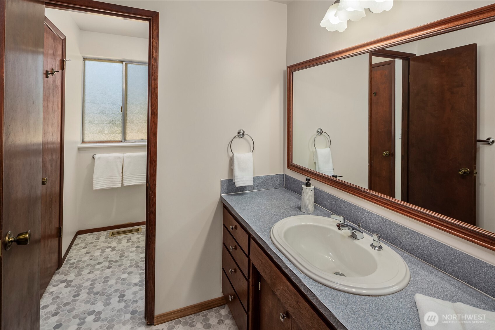
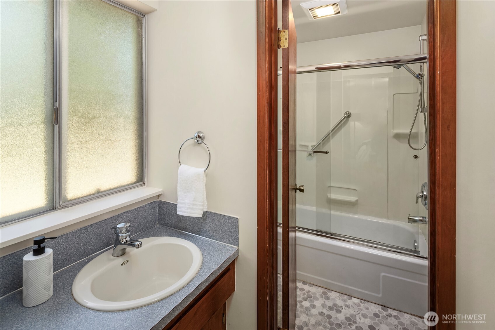
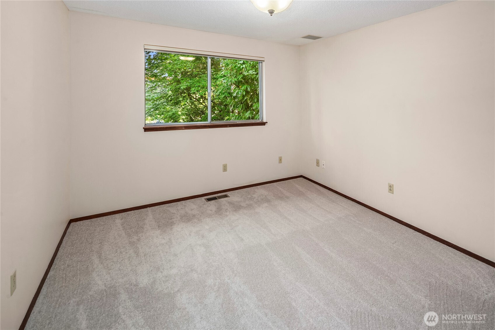
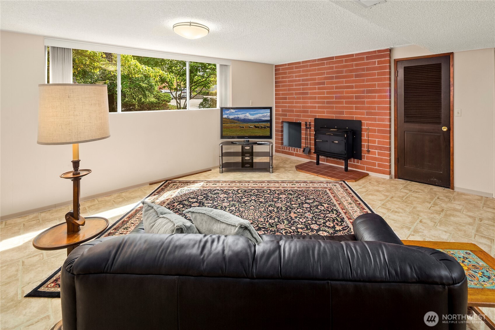
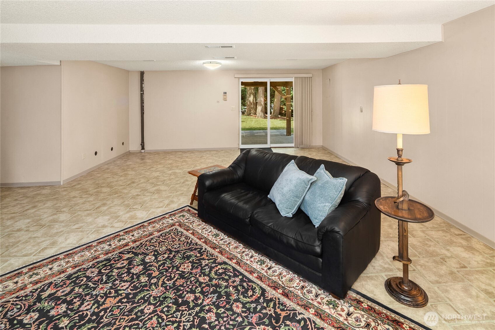
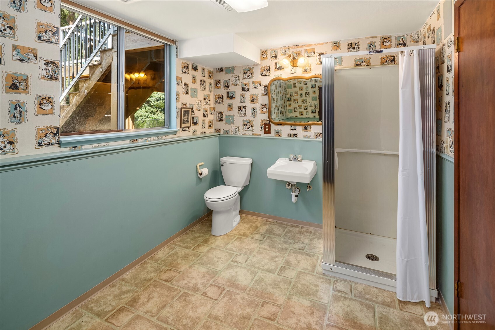
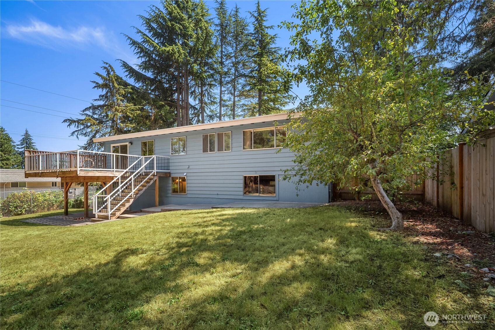
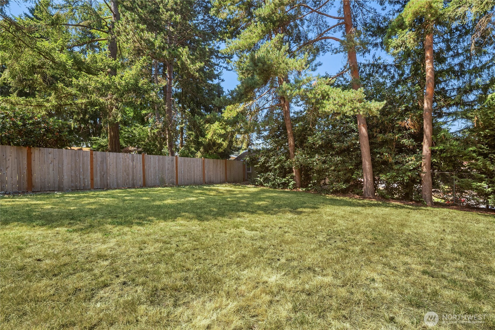
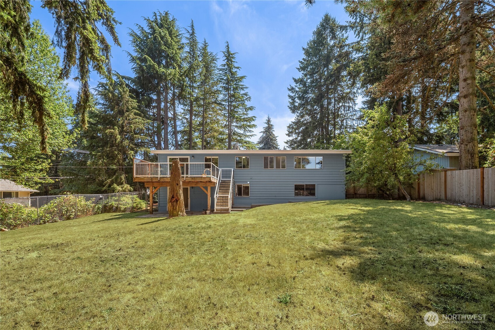
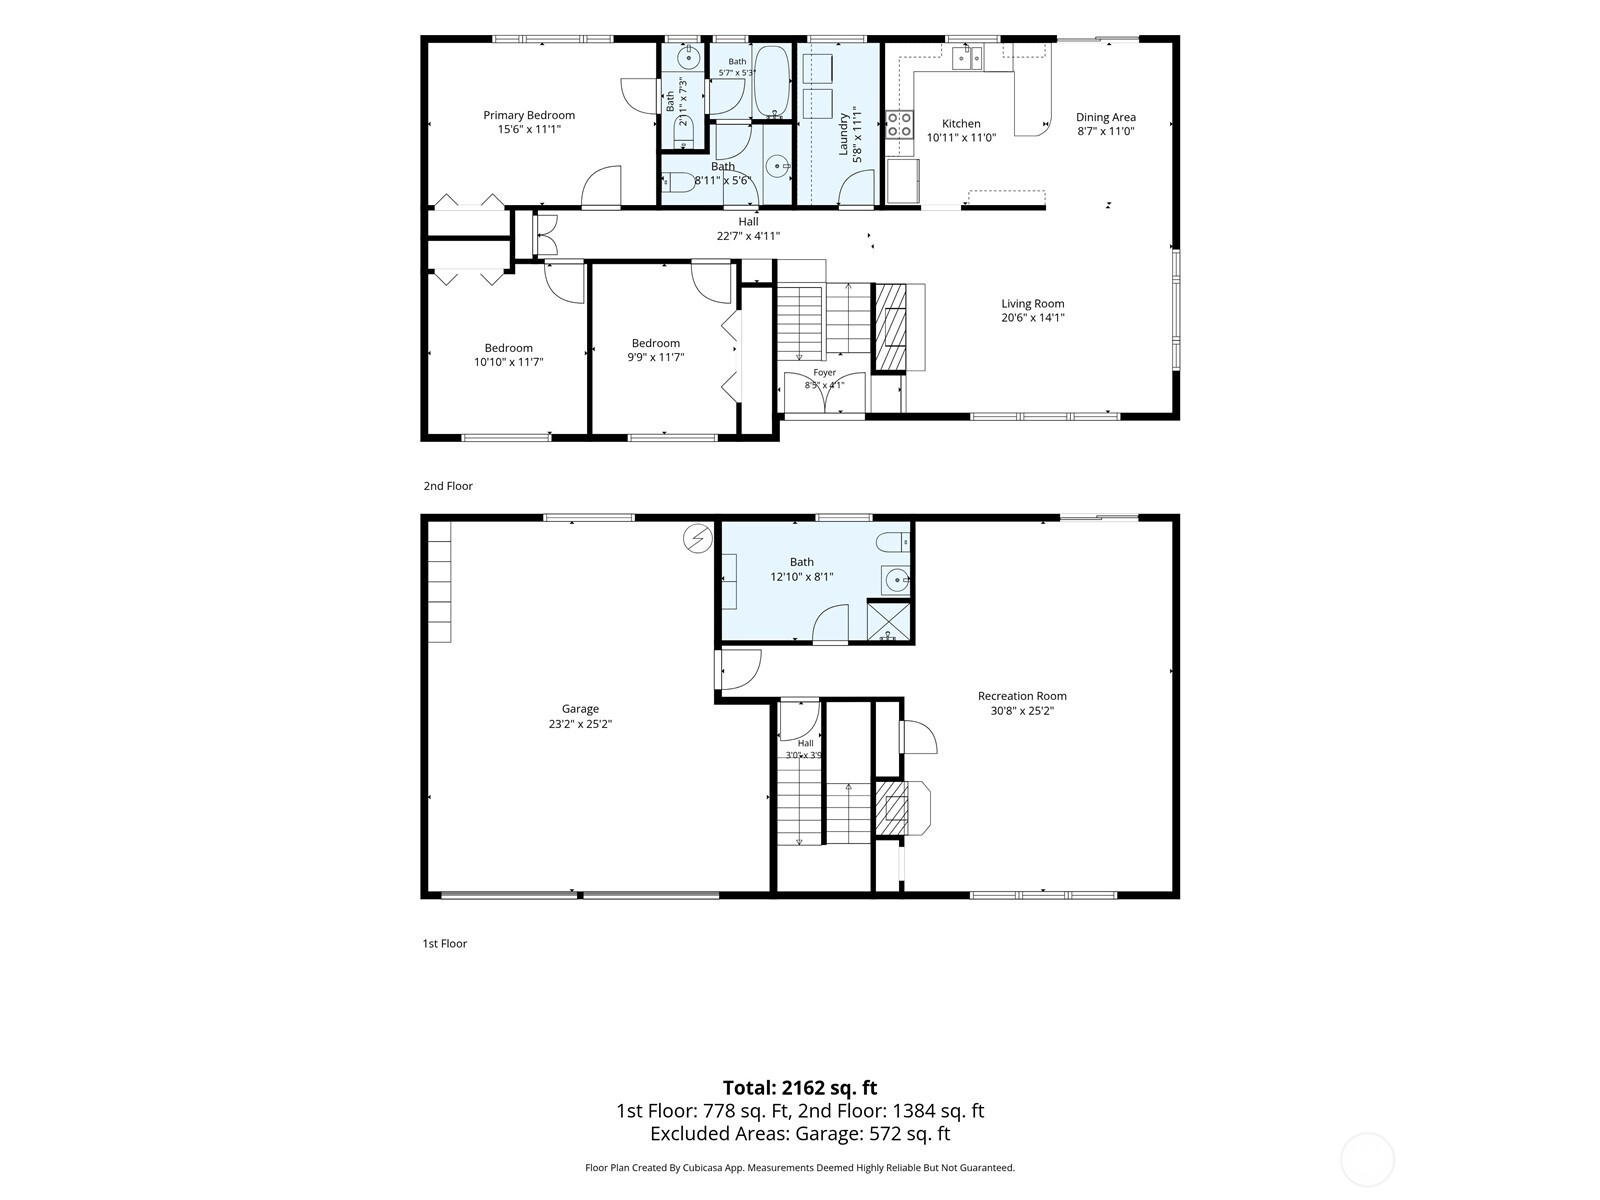
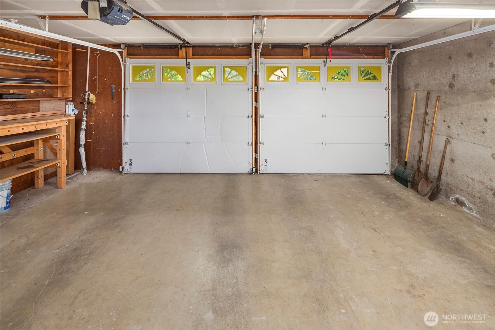
Welcome home to this classic mid-century gem, perfectly situated on an 11,000 SF corner lot in Burien's desirable Manhattan neighborhood. This exceptionally well-maintained 3-bedroom residence seamlessly combines vintage charm with key modern updates for total peace of mind. The main level features a bright, open living and dining area highlighted by a statement brick fireplace and direct access to a spacious deck. A generously sized kitchen makes everyday living and entertaining a breeze. Downstairs, the lower level offers a large family room complete with a cozy wood-burning stove, a 3/4 bath, and versatile flex space. Complete with an over-sized 2-car garage with ample storage, major recent upgrades include a freshly painted interior, new carpet, new plumbing, a new water main, new water heater, and new roof. Don't miss this opportunity to own a worry-free classic!

3
beds

3
baths

2,020 Sq.Ft. LIVING AREA

0.25 Acres lot

David Angiulo

David Angiulo

Features & Amenities

Interior

  • total bedrooms3
  • Total bathrooms3
  • full bathroom1
  • three quarter bathroom1
  • half bathroom1
  • Flooring Vinyl, Carpet
  • Fireplace Wood Burning
  • APPLIANCES Dishwasher, Disposal, Dryer, Microwave, Refrigerator, Stove(s)/Range(s), Washer
  • other interior Features Bath Off Primary, Dbl Pane/Storm Window, Dining Room, Fireplace, Water Heater

Area & Lot

  • Status Pending
  • Living Area2,020 Sq.Ft.
  • Total Area2,020 Sq.Ft.
  • Lot Area0.25 Acres
  • MLS® ID2559694
  • TypeResidential
  • YEAR BUILT1967
  • Architecture StylesContemporary
  • Elementary SchoolNorth Hill-Primary
  • Middle SchoolSylvester Mid
  • High SchoolMount Rainier High
  • School DistrictHighline

Exterior

  • water SourcePublic
  • roofComposition
  • lot featuresCorner Lot, Paved
  • parkingAttached Garage, Off Street
  • HEAT TYPEForced Air
  • AIR CONDITIONINGNone
  • sewerSeptic Tank
  • SubstructurePoured Concrete
  • security FeaturesFully Fenced
  • other exterior FeaturesWood

Financial

  • Sales Price$650,000
  • Real Estate Tax $484/yr
  • Zoning R3

Work With David

Want an agent who'll really listen to what you want in a home? Need an agent who knows how to effectively market your home so it sells? Give me a call! I'm eager to help and would love to talk to you.

Follow Me On Instagram