

3601 E Cherry Street
SEE ALL PHOTOS
3601 E Cherry Street
Provided by NWMLS, Listed by Ewing & Clark, Inc.
Sold

3601 E Cherry Street

3601 E Cherry Street, Seattle, WA 98122

$1,959,050
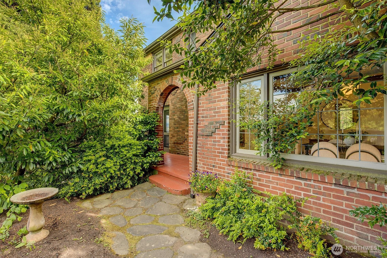
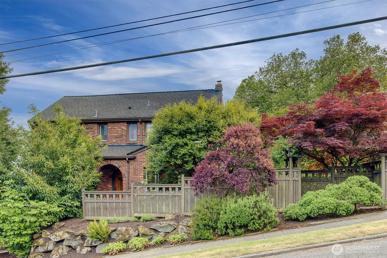
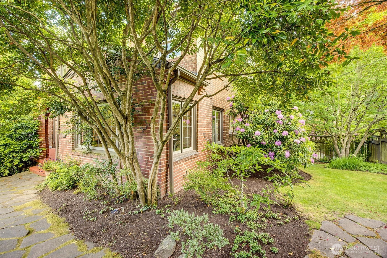
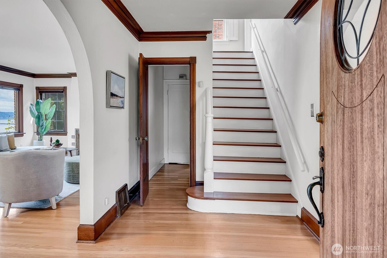
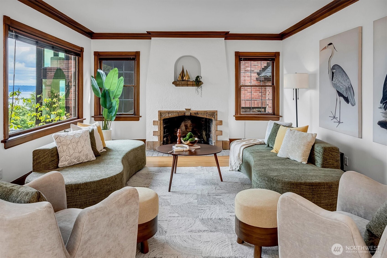
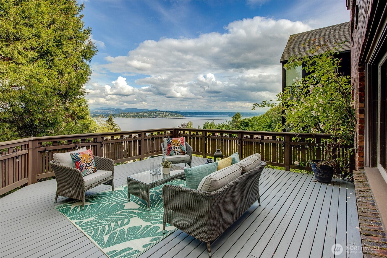
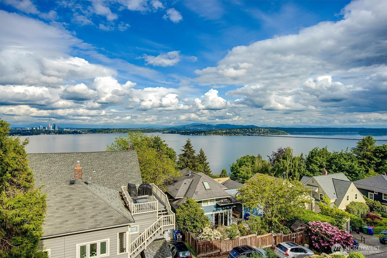
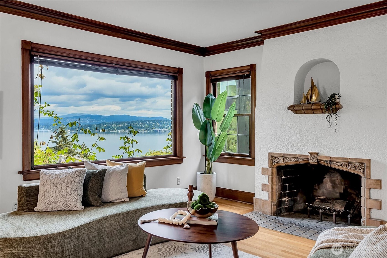
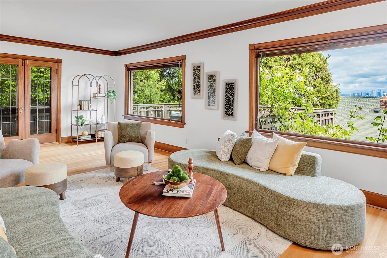
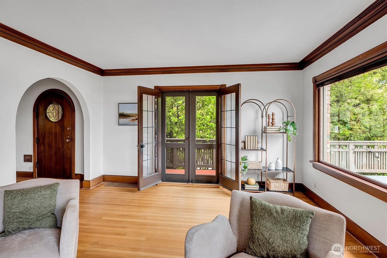
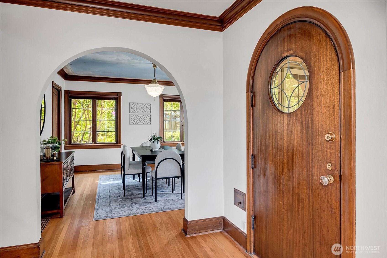
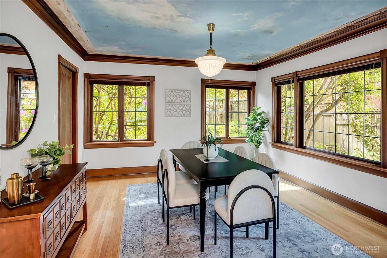
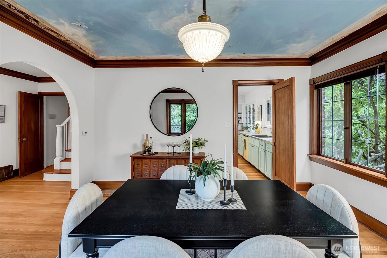
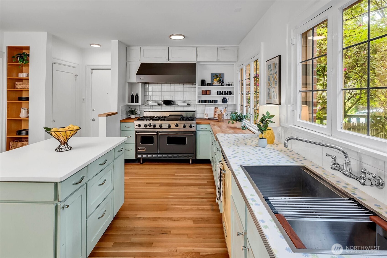
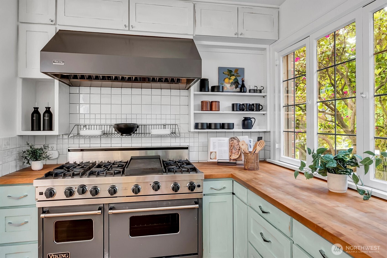
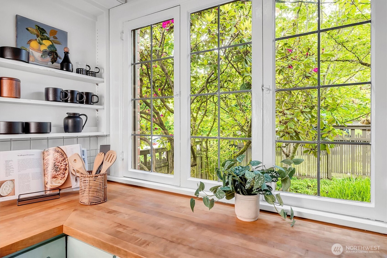
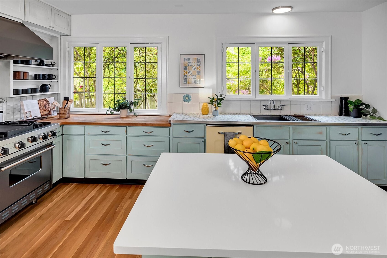
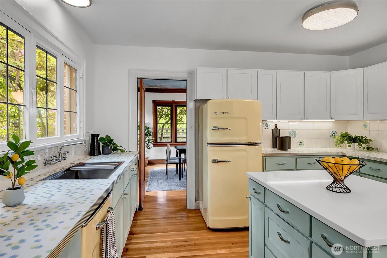
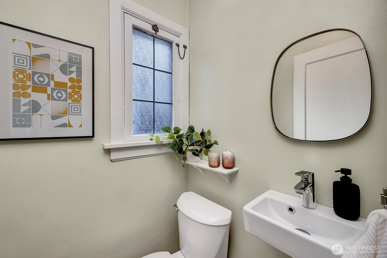
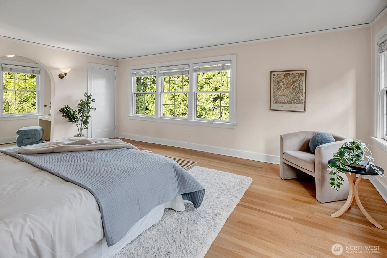
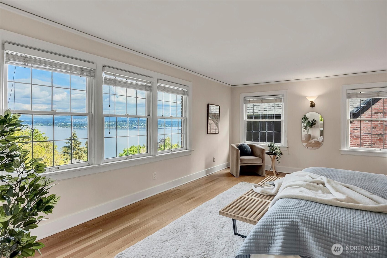
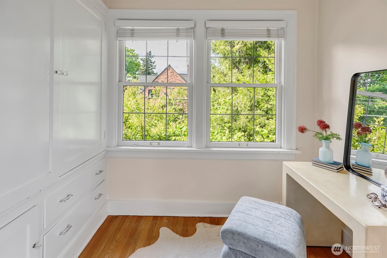
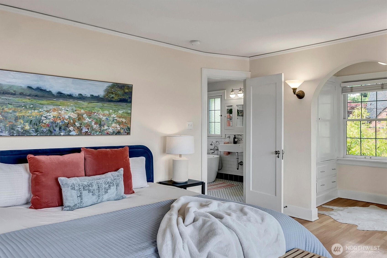
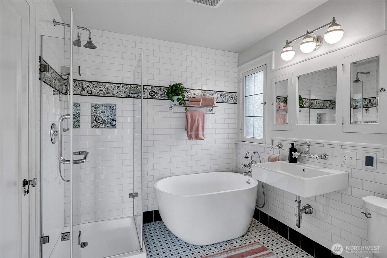
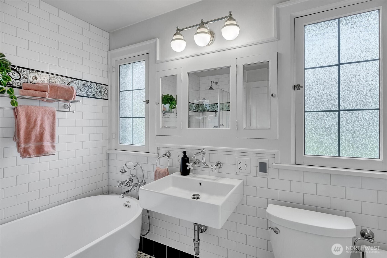
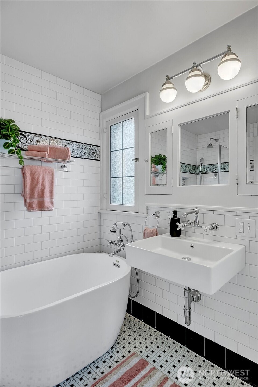
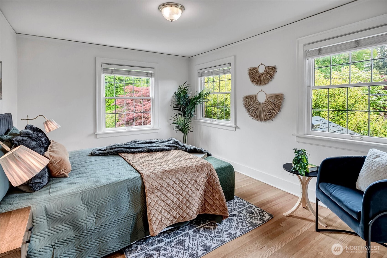
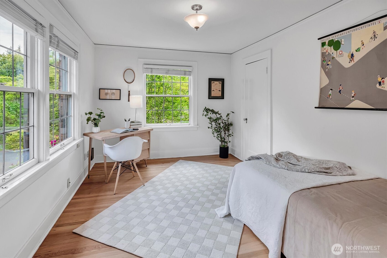
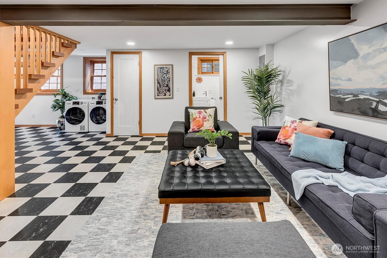
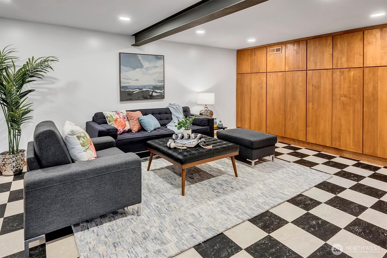
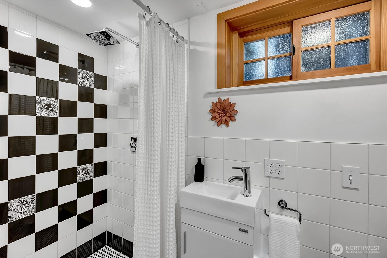
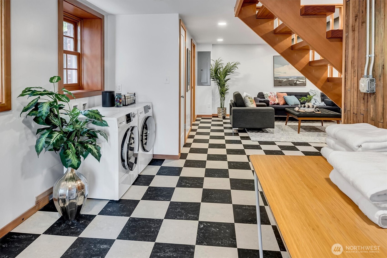
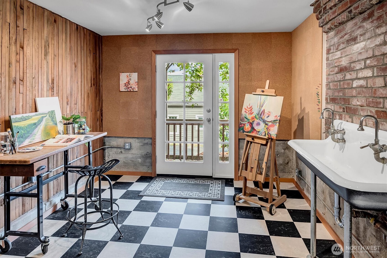
Nestled in the heart of Seattle's coveted Madrona neighborhood, this exquisite brick Tudor is a timeless beauty with sweeping views across Lake Washington to Bellevue and the Cascades and an incomparable view of Mt. Rainier. The home has kept its historic character in its leaded glass windows, warm wood floors, and beautiful millwork, while the systems that matter have been updated: electrical, plumbing, and heating, plus an on-demand water heater and a whole-house attic fan. The entry level offers spacious, comfortable formal living and dining rooms, a view-facing deck, a cheerfully retro kitchen full of character, and a powder room. Upstairs are three bedrooms and a 4-piece bath; the primary bedroom windows frame Seattle's sunrises and the reflected sunset off Rainier. The fully finished lower level is primed for your choosing (workouts, media, or overnight guests), with a three-quarter bath, a built-in wall of storage cabinets, and an inviting studio space to tap into your creativity. Storage is abundant throughout, from the attached garage to the finished attic. Mature, low-maintenance landscaping wraps the house for surprising privacy, with incense cedars, a Japanese maple, rhododendrons, roses, daphne, lilac, and camellia, alongside fruit-bearing apple and fig trees. With easy walkability to Madrona's boutique shops, cafes, and restaurants and quick access to the lake or downtown, this home blends elevated living with approachable comfort in a superb location.

3
beds

3
baths

2,880 Sq.Ft. LIVING AREA

4,500 Sq.Ft. lot

David Angiulo

David Angiulo

Features & Amenities

Interior

  • total bedrooms3
  • Total bathrooms3
  • full bathroom1
  • three quarter bathroom1
  • half bathroom1
  • Flooring Hardwood
  • Fireplace Wood Burning
  • APPLIANCES Dishwasher, Disposal, Double Oven, Dryer, Microwave, Refrigerator, Stove(s)/Range(s), Washer
  • other interior Features Dining Room, Fireplace

Area & Lot

  • Status Sold
  • Date Sold June 18, 2026
  • Living Area2,880 Sq.Ft.
  • Total Area2,880 Sq.Ft.
  • Lot Area4,500 Sq.Ft.
  • MLS® ID2522716
  • TypeResidential
  • YEAR BUILT1928
  • Architecture StylesTudor
  • View DescriptionCity, Islands, Lake, Mountains, Territorial
  • Elementary SchoolMadrona Elementary
  • Middle SchoolWash Mid
  • High SchoolGarfield High
  • School DistrictSeattle

Exterior

  • STORIES2
  • water SourcePublic
  • roofComposition
  • lot featuresCorner Lot, Curbs, Paved, Sidewalk
  • parkingAttached Garage, Off Street
  • HEAT TYPEForced Air
  • AIR CONDITIONINGSee Remarks
  • sewerSewer Connected
  • SubstructurePoured Concrete
  • security FeaturesPartially Fenced
  • other exterior FeaturesBrick

Financial

  • Sales Price$1,959,050
  • Real Estate Tax $17,784/yr
  • Zoning NR3
View Virtual Tour

Work With David

Want an agent who'll really listen to what you want in a home? Need an agent who knows how to effectively market your home so it sells? Give me a call! I'm eager to help and would love to talk to you.

Follow Me On Instagram