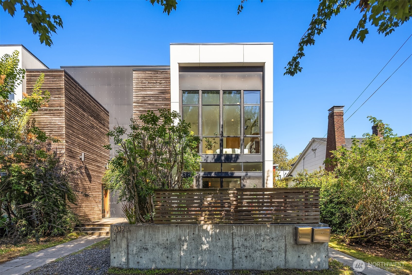
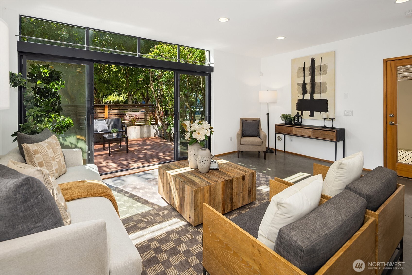
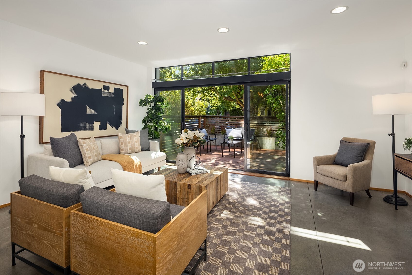
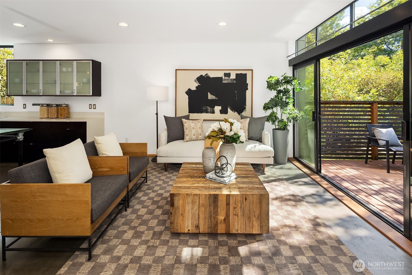
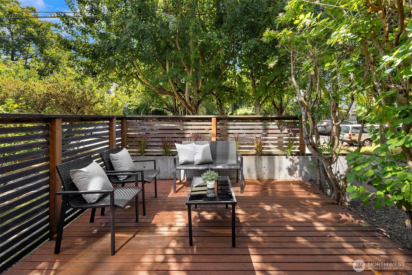
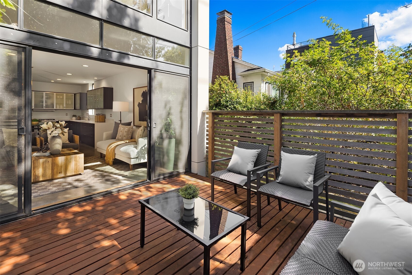
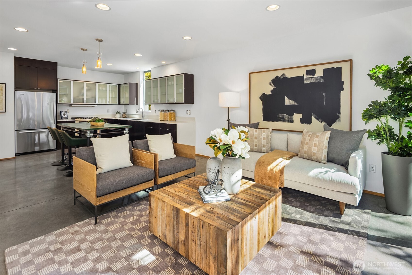
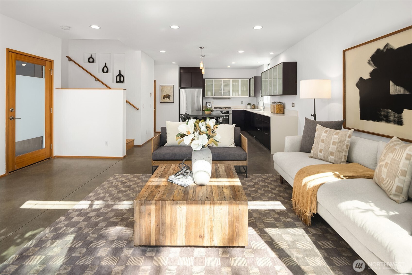
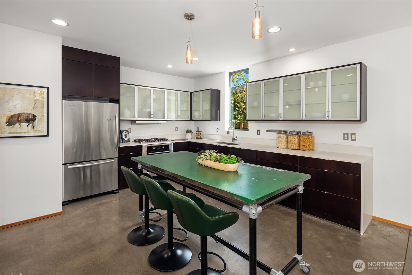
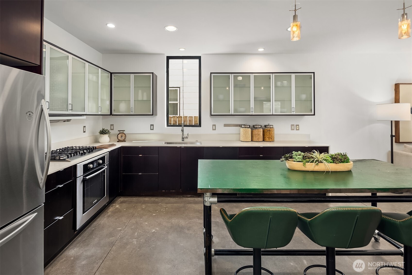
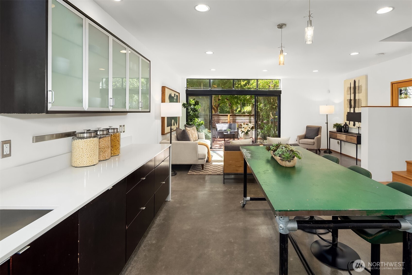
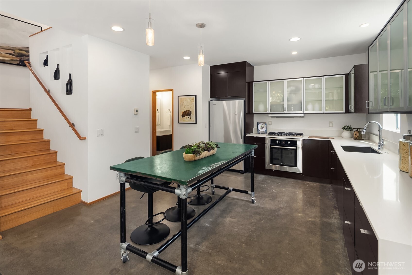
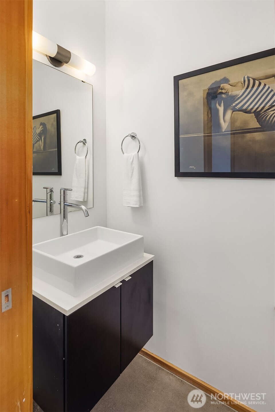
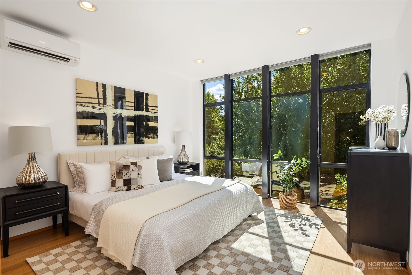
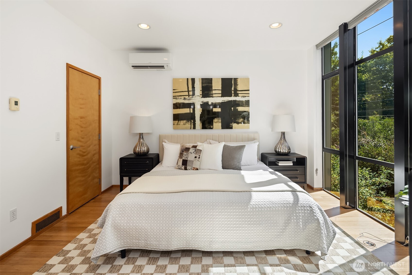
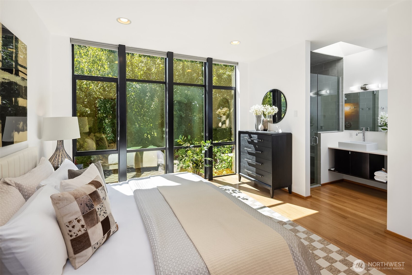
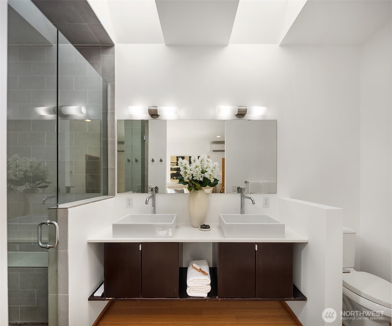
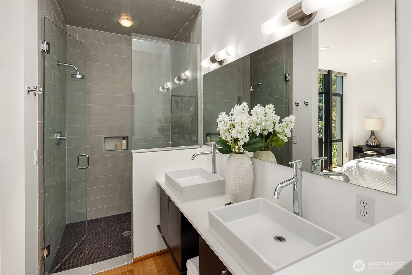
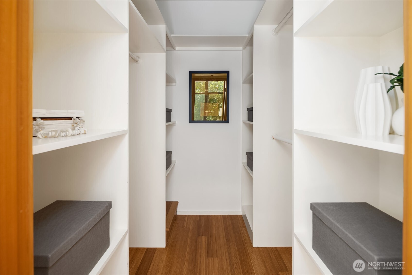
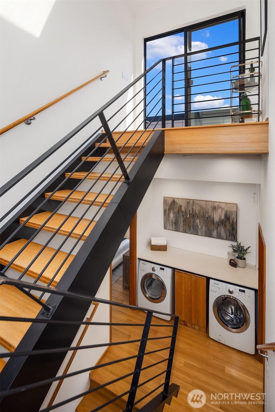
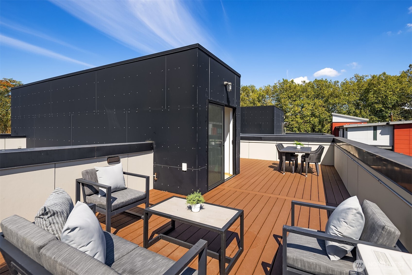
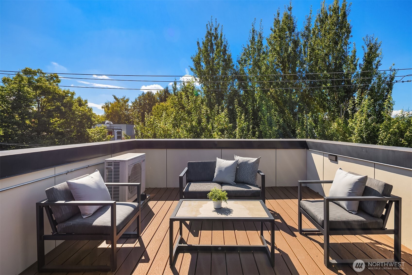
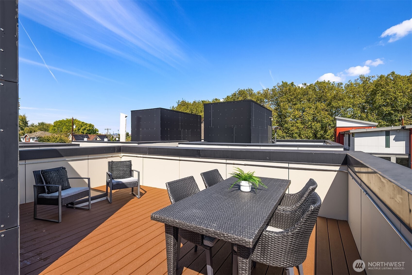
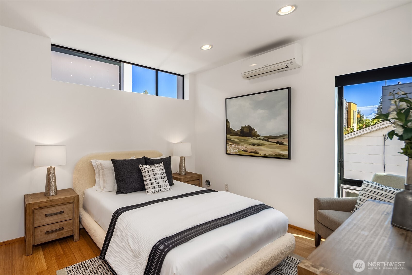
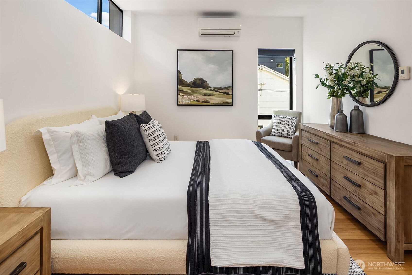
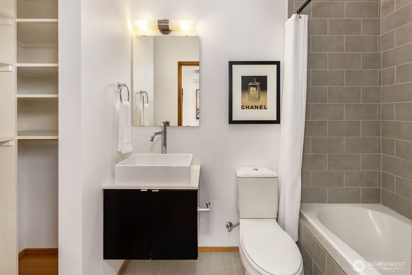
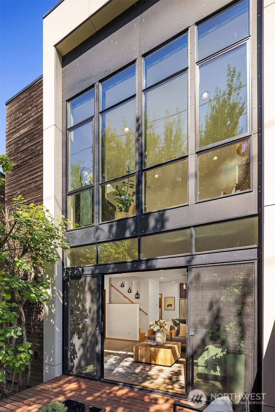
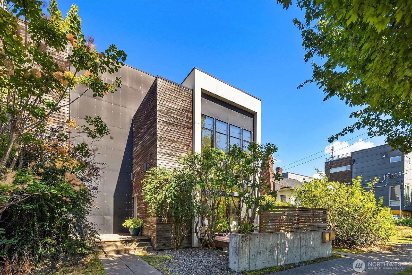
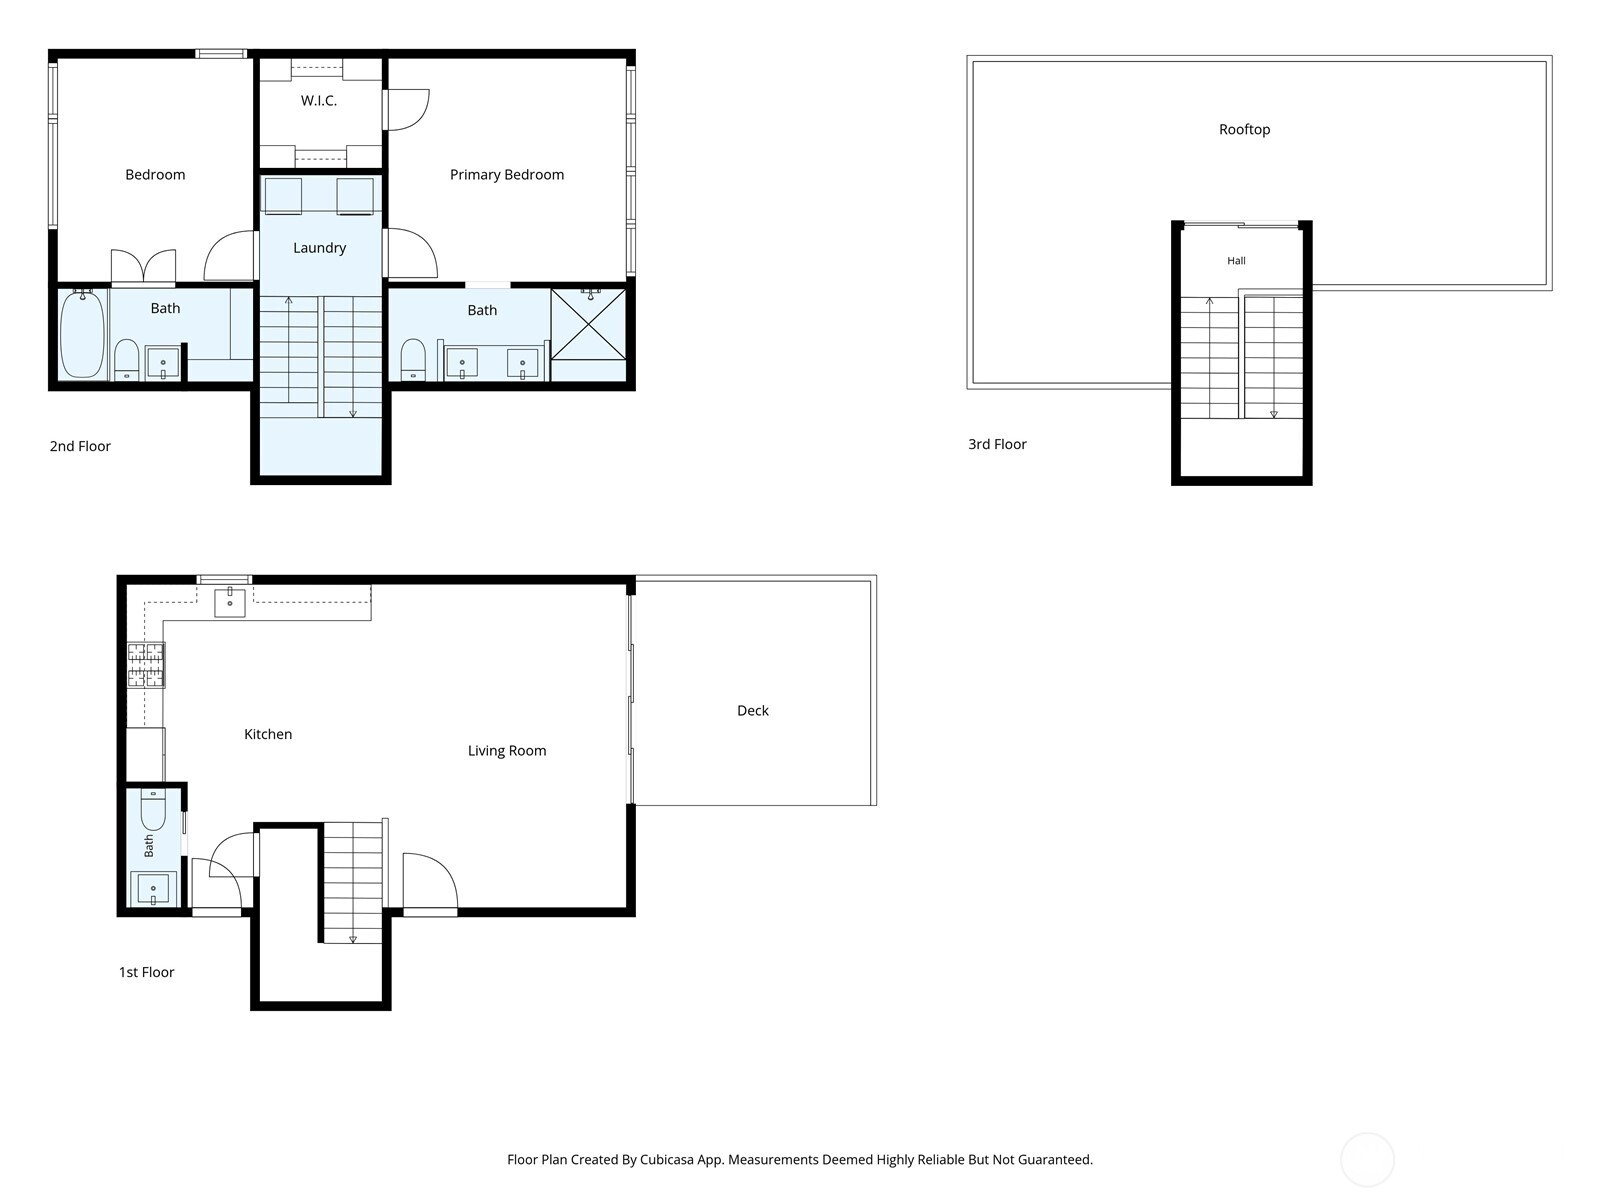
Architecture with a name: a quintessential PB Elemental design & it reads that way from the sidewalk. Aluminum & concrete panels against silvered cedar, a two-story window wall, with a formed concrete wall shading the main-level patio at the street. Inside, the main floor runs front to back as one open volume over polished concrete with radiant heat underfoot. Dark cabinetry, new quartz counters & frosted glass uppers anchor the kitchen at the far end, with a powder room tucked around the corner. A wide double-slider opens the living space onto a screened cedar deck shaded by mature maples--a real outdoor room rather than a landing--and western light floods through floor-to-ceiling windows midday through evening. Working your way upstairs over a reversing bamboo staircase you'll find two primary bedrooms. The first takes the front of the house behind floor-to-ceiling glass, with a walk-in closet & a skylit double vanity. Newly refinished bamboo floors continue throughout & mini-splits cool each bedroom. To make life easier, you'll also find laundry on this level. An open-riser steel + bamboo staircase ascends to a private roof deck with room to lounge at one end & seat six at the other. Morning coffee up here, evening drinks with the treetops. Georgetown is at the door. All City Coffee, Fonda La Catrina, Ciudad, Mezzanotte, Corson Building, Jellyfish Brewing around the corner, Georgetown Brewing a few blocks on. Not to mention the shops & galleries along Airport Way. No HOA.